Generate G+1
Floor Plans
in Minutes
Input your plot dimensions, get 5 layout variations instantly — each checked against NBC 2016 room rules, export-ready as PDF or DXF. Built for Indian civil engineers and small builders.
No credit card required · Free forever plan available
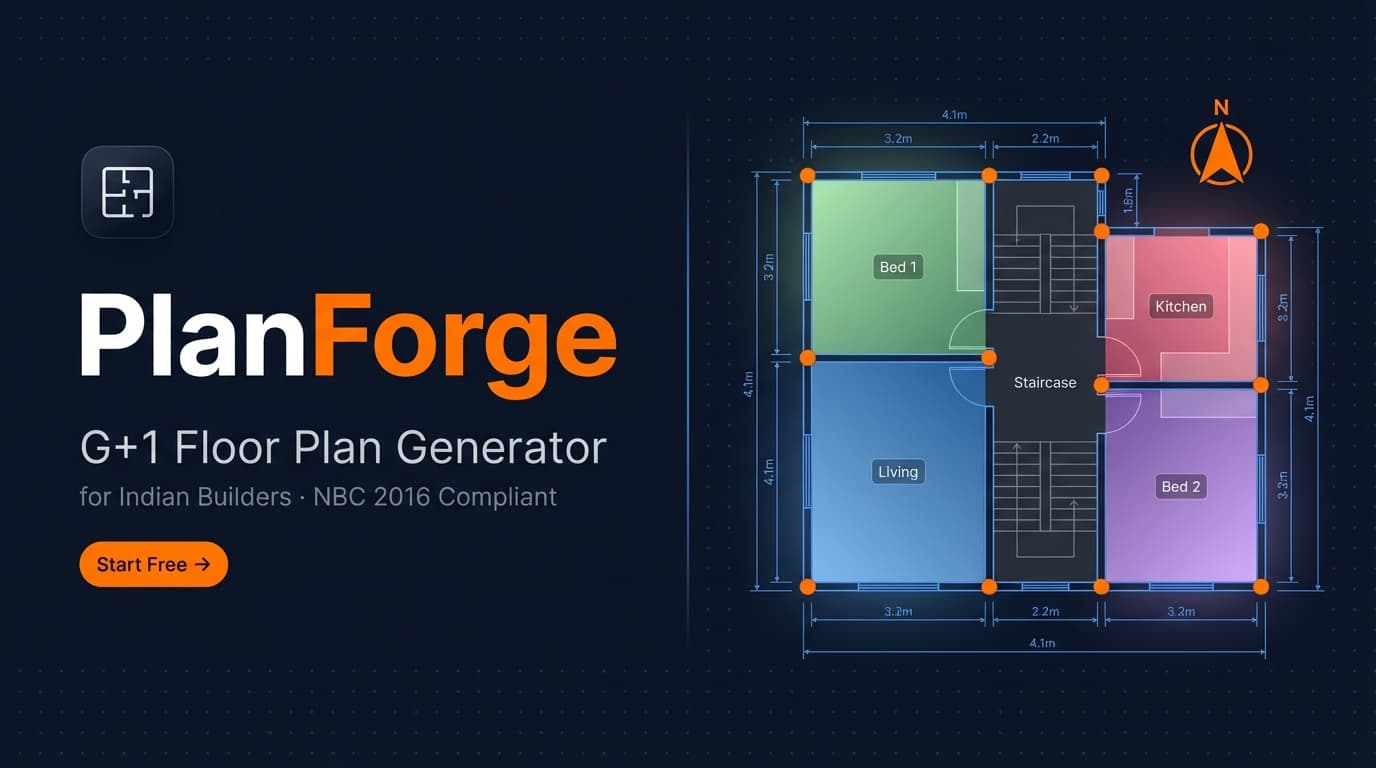
Everything you need to design & deliver
From compliance checks to CAD-ready exports — in one tool.
NBC 2016 Room Checks
Room-size checks against NBC 2016, plus setback and FAR estimates for Bangalore, Chennai, Hyderabad, Mumbai, Pune.
5 Layout Variations
Front, centre, rear, corner, and open-plan archetypes generated instantly from your plot dimensions.
CAD-Grade Export
PDF at 1:100 scale with dimensions, north arrow, title block. DXF with 9 named layers for AutoCAD.
Bill of Quantities
Auto-calculated masonry, concrete, steel, and flooring quantities. Export to Excel.
1-4 BHK Support
From compact 1BHK to spacious 4BHK. Optional pooja room, study, and balcony.
City-Specific Rules
Setback tables and FAR limits for 6 major Indian cities baked in.
4 steps from plot to plan
Simple. Fast. Built for builders.
Enter Your Plot
Input plot dimensions, city, setbacks on all 4 sides, road-facing direction, BHK count (1–4), and optional rooms.
Instant Layout Generation
PlanForge generates all 5 archetypes simultaneously and checks each against NBC 2016 room rules and summarised city rules.
Review in Browser
Inspect colour-coded rooms, double-line walls, door arcs, dimension lines, and north arrow in the interactive SVG preview.
Export & Build
Download a 1:100 scale PDF, AutoCAD DXF with 9 named layers, or BOQ Excel with 11 quantity line items.
Simple, transparent pricing
Start free. Upgrade when you need more.